You are viewing all listings Homes with 4 or more Bedrooms between $0 and $30000000 dollars.

$849,000 $653 per sq.ft. Rochester VT Home »
4 Beds | 3 Baths | Total Sq. Ft. 2158 | Acres: 2.57Listed on Friday Jul 17, 2026
Description: In a state known for its historic homes, this thoughtfully designed chalet delivers contemporary mountain living with the efficiency, comfort, and peace of mind only a brand-new home can provide. Set atop a sunny knoll, the property offers privacy and seclusion. Striking Vermont Verde granite welcomes you to the covered entrance, setting the tone for the craftsmanship found throughout. Inside, a spacious foyer doubles as a convenient first-floor laundry, complete with high-efficiency washer and dryer. The open living area is filled with natural light beneath soaring vaulted ceilings, where exposed beams feature integrated accent lighting. Designed for comfort in every season, the home features radiant floor heat, heat pump mini-splits, on-demand hot water, and premium insulation for exceptional year-round comfort and efficiency. The beautifully appointed kitchen offers natural wood cabinetry, granite countertops, and stainless appliances, including a dual-fuel range with double ovens. Just beyond, a full-length deck extends the living space outdoors, providing the perfect setting for morning coffee, evening gatherings, or simply enjoying the peaceful woodland surroundings. Throughout the home, bold black-framed windows create a striking architectural contrast against a warm, neutral palette. The primary suite offers a spacious walk-in closet and ensuite bath, creating a peaceful retreat at the end of the day. The fully finished walkout lower level features two guest bedrooms, a full bath, and a comfortable family room with an attractive kitchenette, providing outstanding flexibility for extended family, guests, multi-generational living as well as rental opportunities. Minutes from renowned ski areas, endless outdoor recreation, and the historic village of Rochester and within an easy drive of Boston, Montreal, and New York City, this exceptional new home offers the rare opportunity to enjoy modern mountain living without the maintenance of an older property. See Listing Details & 37 images. Includes a Virtual Tour
Under Contract

$225,000 $86 per sq.ft. Rockingham VT Home »
Waterfront on River Connecticut River4 Beds | 2 Baths | Total Sq. Ft. 2619 | Acres: 0.2
Listed on Thursday Jun 11, 2026
Description: JUNE 21ST OPEN HOUSE CANCELLED DUE TO MULTIPLE OFFERS RECEIVED, OFFER DEADLINE OF 12PM MONDAY. In the village of Bellows Falls, overlooking the Connecticut River, sits this lovely Colonial 2-unit. With a vacant first floor, excellent tenants on the second where a porch commands river views, and an unfinished third floor leaving room for added value, this property is an exciting prospect for investment. All units have separate entrances. There is a 2-car garage and ample lawn space as well within the fenced yard. Beautiful accents throughout, and wood flooring. Could also be converted into a sizable single-family residence. Police and fire services across the street. Showings by appointment. Inquire today! See Listing Details & 58 images.
Under Contract
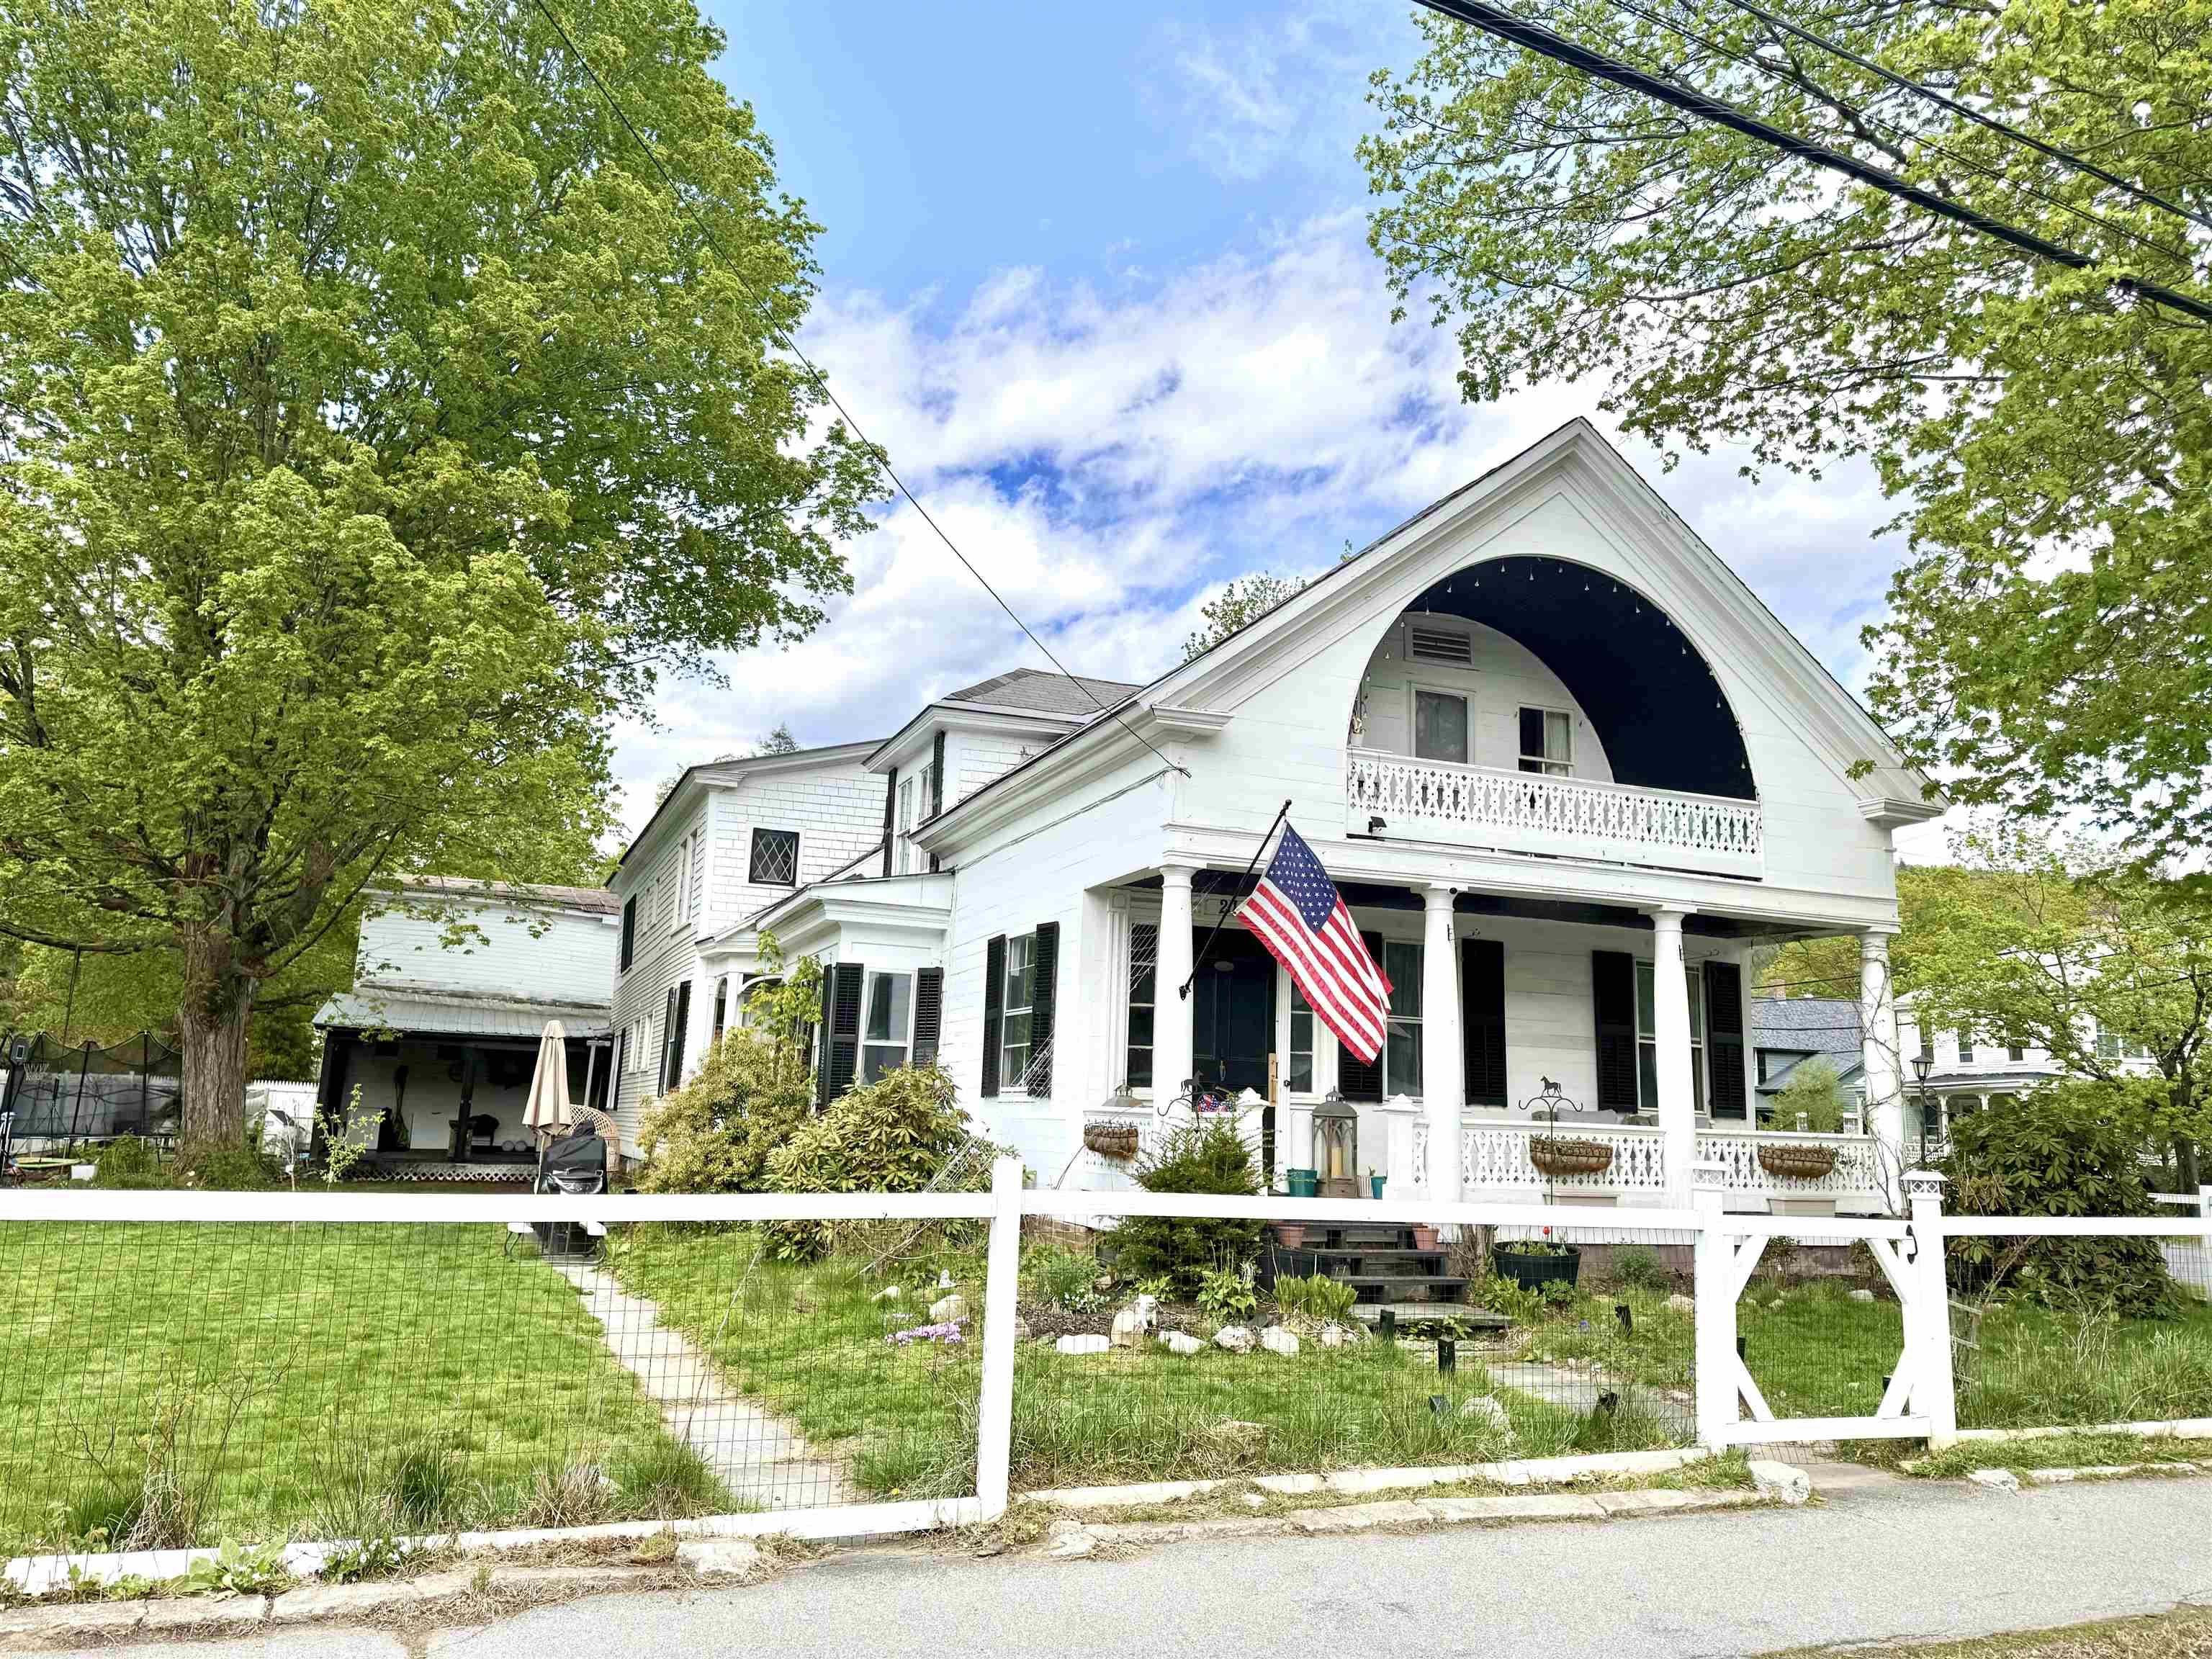
$349,000 $104 per sq.ft. Rockingham VT Home »
5 Beds | 3 Baths | Total Sq. Ft. 3364 | Acres: 0.28Listed on Tuesday May 12, 2026
Description: Historic 5 bedroom 3 bath home located in the heart of Saxtons River Village offering generous living space, classic character, and a convenient village setting. With multiple levels of living space and large rooms throughout, this home provides flexibility for a variety of living arrangements including space for guests, home offices, hobbies, or extended living needs. Original details and historic charm can be found throughout the property, giving the home warmth and personality while offering the opportunity to make it your own over time. The property features a newly drilled well, providing an important upgrade. Outside enjoy a nice fenced in yard with room for gardening, entertaining, pets, or simply relaxing outdoors. The yard offers a peaceful setting with privacy while still being conveniently located within the village. A covered porch and spacious outdoor areas add to the home's appeal and usability throughout the seasons. Located just moments from Vermont Academy, local village amenities, and a short drive to Bellows Falls and I-91. This property offers easy access to shopping, dining, recreation, and year round outdoor activities. Whether you are looking for a full time residence or a home with room to grow, this sizable village property offers space, character, and a desirable location in one of Vermont's most charming small town communities. See Listing Details & 42 images.

$355,000 $140 per sq.ft. Village of Bellows Falls in Town of Rockingham VT Home »
4 Beds | 2 Baths | Total Sq. Ft. 2532 | Acres: 0.3Listed on Thursday May 28, 2026
Description: Welcome to 9 Burt Street located on one of the prettiest streets in Bellows Falls. This opportunity offers an attractive two story 2532 sqft. family home located within the center of Bellows Falls with easy walking access to all stores, dining and schools. It is located on a beautiful street bordered by well kept family homes. The first floor includes a fireplace in the family room, a formal living room, a dining room and a kitchen large enough for family dinners. A half bath is also on the first floor. There are four bedrooms on the second floor, including a master suite. Also a full bath with walk-in shower. There is a large walk-up attic. The front porch facing the street makes this exceptionally inviting to rest or visit with friends/family. A laundry room is in the basement. The buildings include a large two story barn that can serve as a two car garage, workshop or studio. The large lot is three-tenths of an acre and contains a back area that can serve as a garden and/or gathering area. The back yard is private from other homes surrounding the property. This home presents a great opportunity to live in a neighborhood surrounded by family homes with a friendly environment. See Listing Details & 34 images.

$357,000 $99 per sq.ft. Village of Bellows Falls in Town of Rockingham VT Home »
Price Change! Reduced by $25,000 down 7% on July 17th 2026
6 Beds | 3 Baths | Total Sq. Ft. 3590 | Acres: 0.3
Listed on Friday Oct 31, 2025
Description: Welcome to this stately New Englander located in the heart of Bellows Falls, offering the perfect blend of historic character and generous living space. With over 4,500 square feet, this grand home provides 15 rooms, 6 bedrooms and the potential for 4 bathrooms across multiple levels, giving plenty of room for family, guests, home office space, or multi-generational living. Beautiful period details remain throughout, including woodwork, tall windows, and inviting room layouts that reflect the charm of its era. The property offers both comfort and convenience, situated just moments from local shopping and dining, schools, the train station, and quick access to I-91 for easy commuting. Vermont Housing Improvement Program (VHIP) grants of up to $50,000 per unit to create new and desperately needed housing. Whether you're looking to restore and showcase its historic elegance or customize it to suit modern living, this home offers an exceptional opportunity to create something truly special in a central village location. See Listing Details & 36 images.

$399,900 $108 per sq.ft. Roxbury VT Home »
Price Change! Reduced by $50,100 down 13% on July 20th 2026
6 Beds | 3 Baths | Total Sq. Ft. 3688 | Acres: 24
Listed on Thursday Jul 2, 2026
Description: Competitively priced and packed with potential, this rare 24-acre off-grid Vermont property offers the perfect blend of privacy, space, character, and versatility. The main home features a spacious layout with a dramatic great room centered around a brick hearth and wood stove, an open kitchen, updated bathrooms, a generous primary suite, and multiple additional bedrooms. A detached gambrel-style barn adds exceptional value with an oversized two-car garage/workshop and a beautifully finished upper-level living space complete with a full kitchen, open living area, and private deck overlooking the surrounding woods. Designed for independent living, the property operates off-grid and includes approximately $80,000 in newly installed solar panels and $30,000 worth of wood stoves, providing exceptional energy efficiency and reliable year-round comfort. Whether you're looking for a private retreat, space for an extended household, or room for hobbies and recreation, this is a property that stands apart. It won't last!! See Listing Details & 21 images.
Under Contract
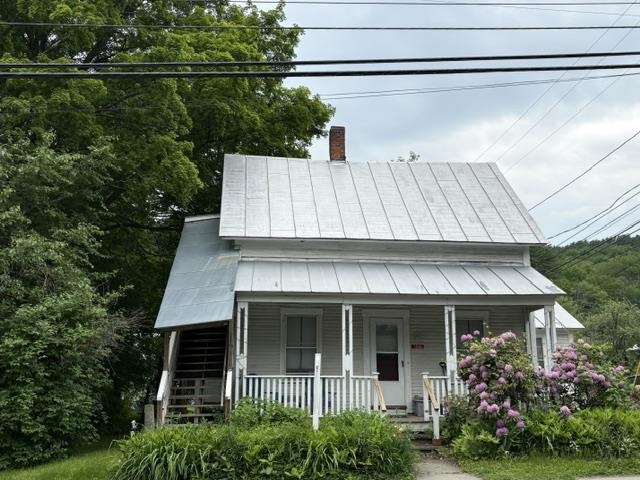
$299,000 $159 per sq.ft. Royalton VT Home »
4 Beds | 2 Baths | Total Sq. Ft. 1882 | Acres: 0.25Listed on Tuesday Apr 21, 2026
Description: A good investment opportunity! Conveniently located, in the heart of South Royalton Village, is a traditional 3 bedroom home with the bonus of a detached garage that has a studio apartment above it. Within level walking distance from this property are the Vermont Law and Graduate School, the White River Valley High School, the South Royalton Health Center and shopping and dining in South Royalton Village. Historically, the student community of Law School and Graduate School students has provided a steady demand for rental housing in South Royalton Village. Currently, the residence is leased until September to a community based organization. The garage apartment is vacant. The property benefits from connection to the municipal sewer and municipal water! On the ground floor of the main residence is a living room, an office/study, a bedroom, a 3/4 bath, a bright kitchen and an enclosed unheated porch/storage room. The 2nd floor of the main residence has 2 bedrooms, with one of the bedrooms having an exterior door that leads to a covered exterior stairway. While the garage apartment was until recently a full time residence a new owner will most certainly make upgrades to that living space. Separating the the garage apartment from the rear of the residence is a level lawn area that provides opportunity for gardening or outdoor activities. The potential of the property is intriguing! South Royalton Village is a vibrant Vermont community offering much to its local residents. Perhaps this property provides your opportunity to enjoy small town living! See Listing Details & 40 images.
Under Contract

$405,000 $203 per sq.ft. Rumney NH Home »
4 Beds | 2 Baths | Total Sq. Ft. 1992 | Acres: 64Listed on Friday Jul 3, 2026
Description: On 64 beautiful acres, this enchanting 1.75-story home offers a rare blend of history, privacy, and natural beauty. Once the town post office in the early 1900s, the property carries a sense of timeless character that can be felt in every corner. A gentle stream winds through the middle of the acreage, creating a peaceful backdrop that feels like something from a storybook. Lovingly cared for by the same family for more than 50 years, this special property is ready for its next chapter. The home offers 4 bedrooms, or 3 bedrooms plus an office, along with an attached workshop and a 2-car garage. While some updating is needed, the home provides a wonderful opportunity to bring new life to a historic setting and make it your own. With over 900 feet of road frontage and no zoning, the possibilities are wide open! Whether you dream of a country homestead, a creative retreat, or a place to gather and grow, this property offers room to imagine. Conveniently located with easy access to all that Rumney, NH has to offer, it's a truly special place where history, nature, and opportunity come together. See Listing Details & 26 images.
Under Contract

$499,000 $187 per sq.ft. Rumney NH Home »
5 Beds | 3 Baths | Total Sq. Ft. 2672 | Acres: 0.75Listed on Saturday Jun 27, 2026
Description: Welcome to Your Dream Home: Elegance Meets Timeless Comfort Prepare to be enchanted from the moment you arrive. This property perfectly balances sophisticated architectural design with the warmth of a true sanctuary, making it an absolute must-see for the perceptive buyer. Step through the entryway into a bright foyer that immediately sets the tone for the rest of the home. Bathed in natural light, the expansive living space features soaring ceilings, pristine flooring, and fixtures that radiate "classic". The seamless flow draws you effortlessly from one stunning room to the next, making it an ideal layout for both everyday living and entertaining. The heart of the home is a warm, inviting kitchen that blends rustic charm with functionality. Featuring timeless cabinetry, durable countertops, and dependable stainless steel appliances, it's a space naturally built for a gathering experience where everyone instantly feels right at home. The first floor primary suite is a masterclass in relaxation. Offering a spacious layout, large windows that frame peaceful views, and a massive walk-in closet, it serves as your personal oasis at the end of a long day. The ensuite bathroom features a walk-in shower--creating a luxurious ambiance. Every corner of this property has been meticulously curated, including the generous secondary bedrooms and beautifully appointed additional bathrooms. Transition effortlessly to the outdoor living space, where a pristine patio/deck overlooks beautifully landscaped grounds. It's a rare outdoor paradise designed for nature lovers and avid gardeners alike. The beautifully landscaped grounds feature an sun-drenched greenhouse perfect for year-round cultivation, surrounded by curated floral gardens that burst into a changing tapestry of color each season. Vegetable gardens and fruit-bearing trees offer the ultimate farm-to-table experience. Rumney Rocks, Stinson Lake and the Common all just minutes away; and Tenney Mtn, downtown Plymouth 10 mins! See Listing Details & 50 images. Includes a Virtual Tour

$649,000 $211 per sq.ft. Rumney NH Home »
Price Change! Reduced by $140,000 down 22% on July 31st 2026
5 Beds | 6 Baths | Total Sq. Ft. 3080 | Acres: 0.76
Listed on Sunday Mar 22, 2026
Description: ***Prime Improvement*** Set in the heart of Rumney Village, this 1880 New England Antique has been completely reimagined - a top-to-bottom renovation in 2022 and 2023 that preserved everything worth keeping and updated everything else. Wide-plank hardwood, exposed beams, a covered farmer's porch, and a silhouette new construction cannot replicate. Inside, an updated kitchen with walk-in pantry, spa-inspired baths, first-floor laundry, and a 33' x 23' primary suite. Five bedrooms and six baths mean room for everyone - weekend guests, extended stays, or simply space to spread out. Nearly an acre with a detached two-car garage and parking for up to ten. Offered fully furnished and move-in ready. The location is the rare part. Rumney Rocks, one of the premier sport climbing destinations in the country, is minutes away. Loon Mountain is 25 minutes, Waterville Valley 35. Stinson, Newfound, and Squam Lakes are all close, and the Appalachian Trail corridor runs through the region - four genuine seasons of climbing, skiing, hiking, paddling, and foliage. Currently operating as a short-term rental with 2026 bookings well ahead of last year: a proven income stream for an owner who wants one. Conventional residential financing is available for owner-occupants - no commercial loan required. Village zoning also permits bed and breakfast use. See Listing Details & 57 images. Includes a Virtual Tour
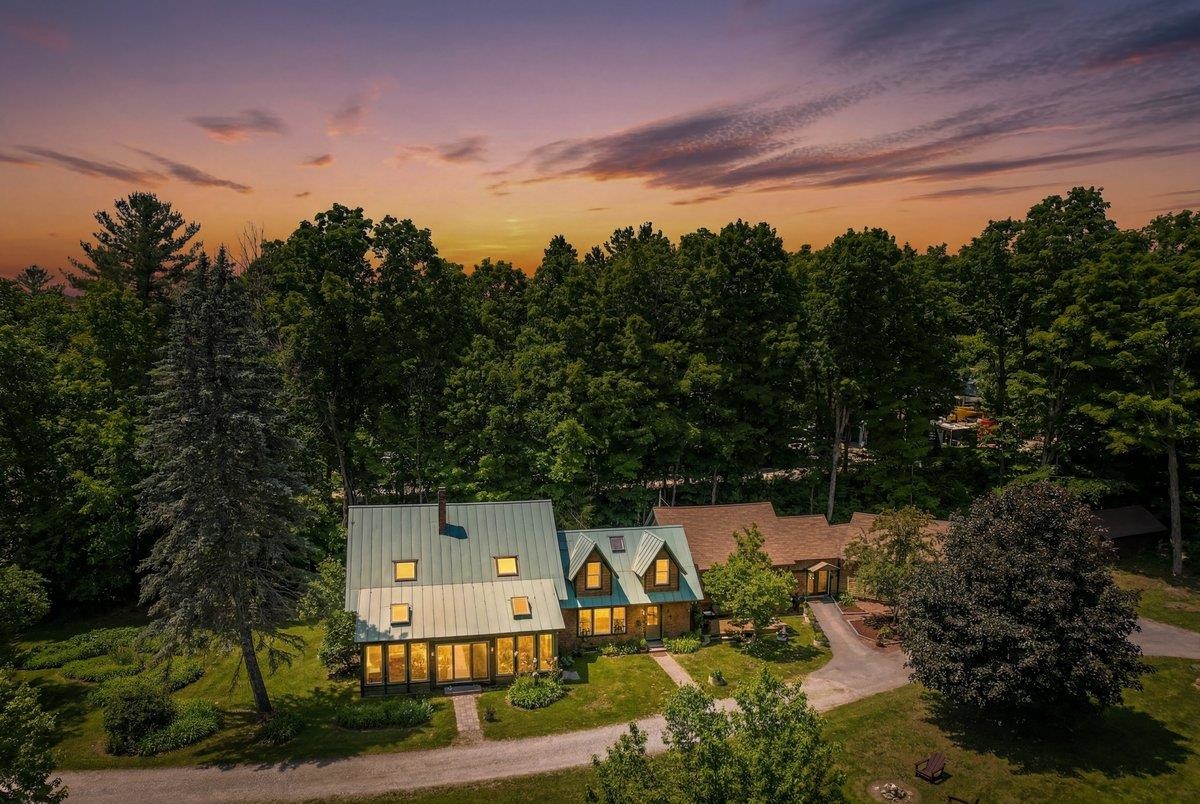
$875,000 $221 per sq.ft. Rumney NH Home »
5 Beds | 3 Baths | Total Sq. Ft. 3964 | Acres: 2.18Listed on Friday Jun 12, 2026
Description: Nestled on the edge of Rumney Village and bordering the peaceful waters of Stinson Brook, this beautifully restored antique farmhouse blends timeless New England charm with modern comfort in the heart of the White Mountains. Surrounded by mature trees, perennial gardens, and the soothing sounds of the brook, the setting is both private and inviting. The heart of the home is the stunning chef's kitchen, featuring a six-burner gas range, oversized center island, and abundant workspace, perfect for entertaining and everyday living. The kitchen flows into a heated sunroom overlooking the picturesque yard, along with an inviting dining room and cozy sitting room. Thoughtful updates throughout include refinished wide pine floors, updated electrical, a metal roof, and numerous system improvements. The first-floor primary suite offers custom built-ins, a walk-in closet, and a spa-inspired bath with double vanity, soaking tub, and tiled shower. Upstairs are three spacious bedrooms, a full bath, and a large bonus room with a modern bar area ideal for guests, recreation, or home office use. Adding exceptional flexibility and income potential, the converted barn has been transformed into an additional residential unit with rustic character, modern comforts, a wood-burning stove, and sleeping loft. Additional highlights include a 600-square-foot workshop, two-car garage, and multiple outdoor spaces to enjoy the natural surroundings. Minutes from skiing, hiking, and world-class climbing at Rumney Rocks, this remarkable property offers the perfect blend of historic character, modern amenities, and year-round recreation. Whether you're seeking a primary residence, mountain retreat, or income-producing property, this is a truly special place to call home. See Listing Details & 60 images.

$430,000 $155 per sq.ft. Rupert VT Home »
4 Beds | 2 Baths | Total Sq. Ft. 2768 | Acres: 6.79Listed on Tuesday Jul 7, 2026
Description: INTERIOR PHOTOS NOW ADDED. Tucked away on a quiet, town-maintained dead-end dirt road, this inviting Rupert, Vermont property offers the kind of peaceful country setting that's becoming increasingly hard to find. Set on 6.79± acres, it's a place where morning walks, afternoon bike rides, and evenings under the stars can become part of everyday life. At the heart of the property is a circa 1850 Greek Revival home, rich with architectural character and topped by a classic slate roof. A substantial steel barn offers exceptional space for hobbies, equipment, vehicles, a workshop, or the projects you've always wanted room to pursue. Significant improvements have already been completed, including a new septic system, ductless mini-split heating and cooling, all new windows and exterior doors, a whole-house water filtration and softener system, an updated bathroom and a generator hookup. These investments provide a solid foundation while leaving room for the next owner to add their own vision. Offered as-is and priced accordingly, the home presents an opportunity to complete additional improvements while creating a property that reflects your own style and needs. There is great upside potential to further enhance the value. Conveniently located just 20 minutes from Dorset, 30 minutes from Manchester, and about an hour from Rutland, Bennington, and Saratoga Springs, you'll enjoy the tranquility of country living with easy access to shopping, dining, recreation, and cultural attractions. If you're looking for a Vermont property with authentic character, open space, and the opportunity to make it your own, schedule your private showing today and experience all this special property has to offer. See Listing Details & 36 images.
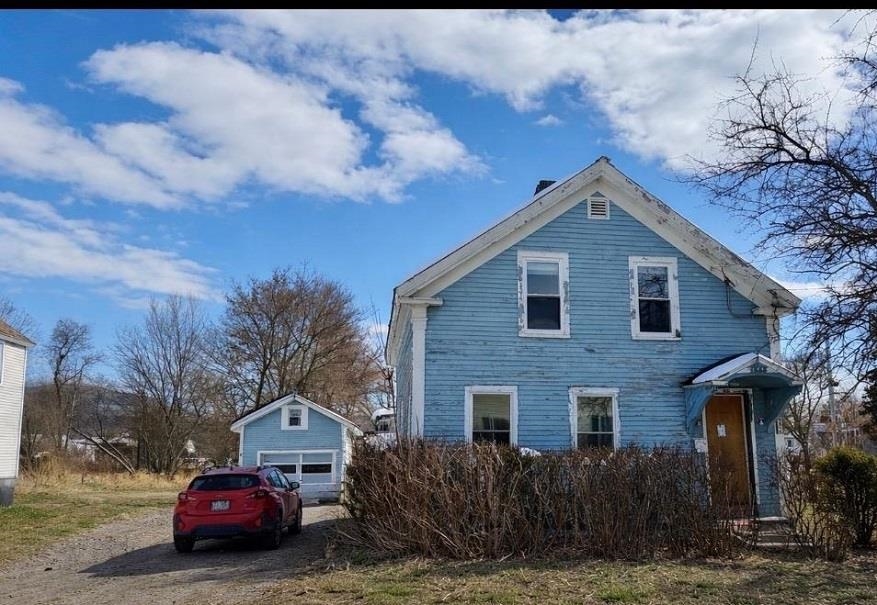
$64,900 $41 per sq.ft. Rutland City VT Home »
Price Change! Reduced by $35,000 down 54% on July 18th 2026
4 Beds | 1 Baths | Total Sq. Ft. 1585 | Acres: 0.12
Listed on Sunday Feb 22, 2026
Description: This property is part of a First Look program. It allows owner occupant buyers to have their offers negotiated on day 8 of being listed."ALL offers must have POF for CASH offers and Lender PQ's for Financed offers. Cash offers require 10% EMD. Rehab Offers must have one rehab bid in hand pre-offer, no exceptions. "New RRE Rules for FINCEN. transfers will be subject to reporting when buyers use entities or trusts to take title to residential real estate, when the transaction is all-cash, privately financed or HELOC. See Listing Details & 11 images.
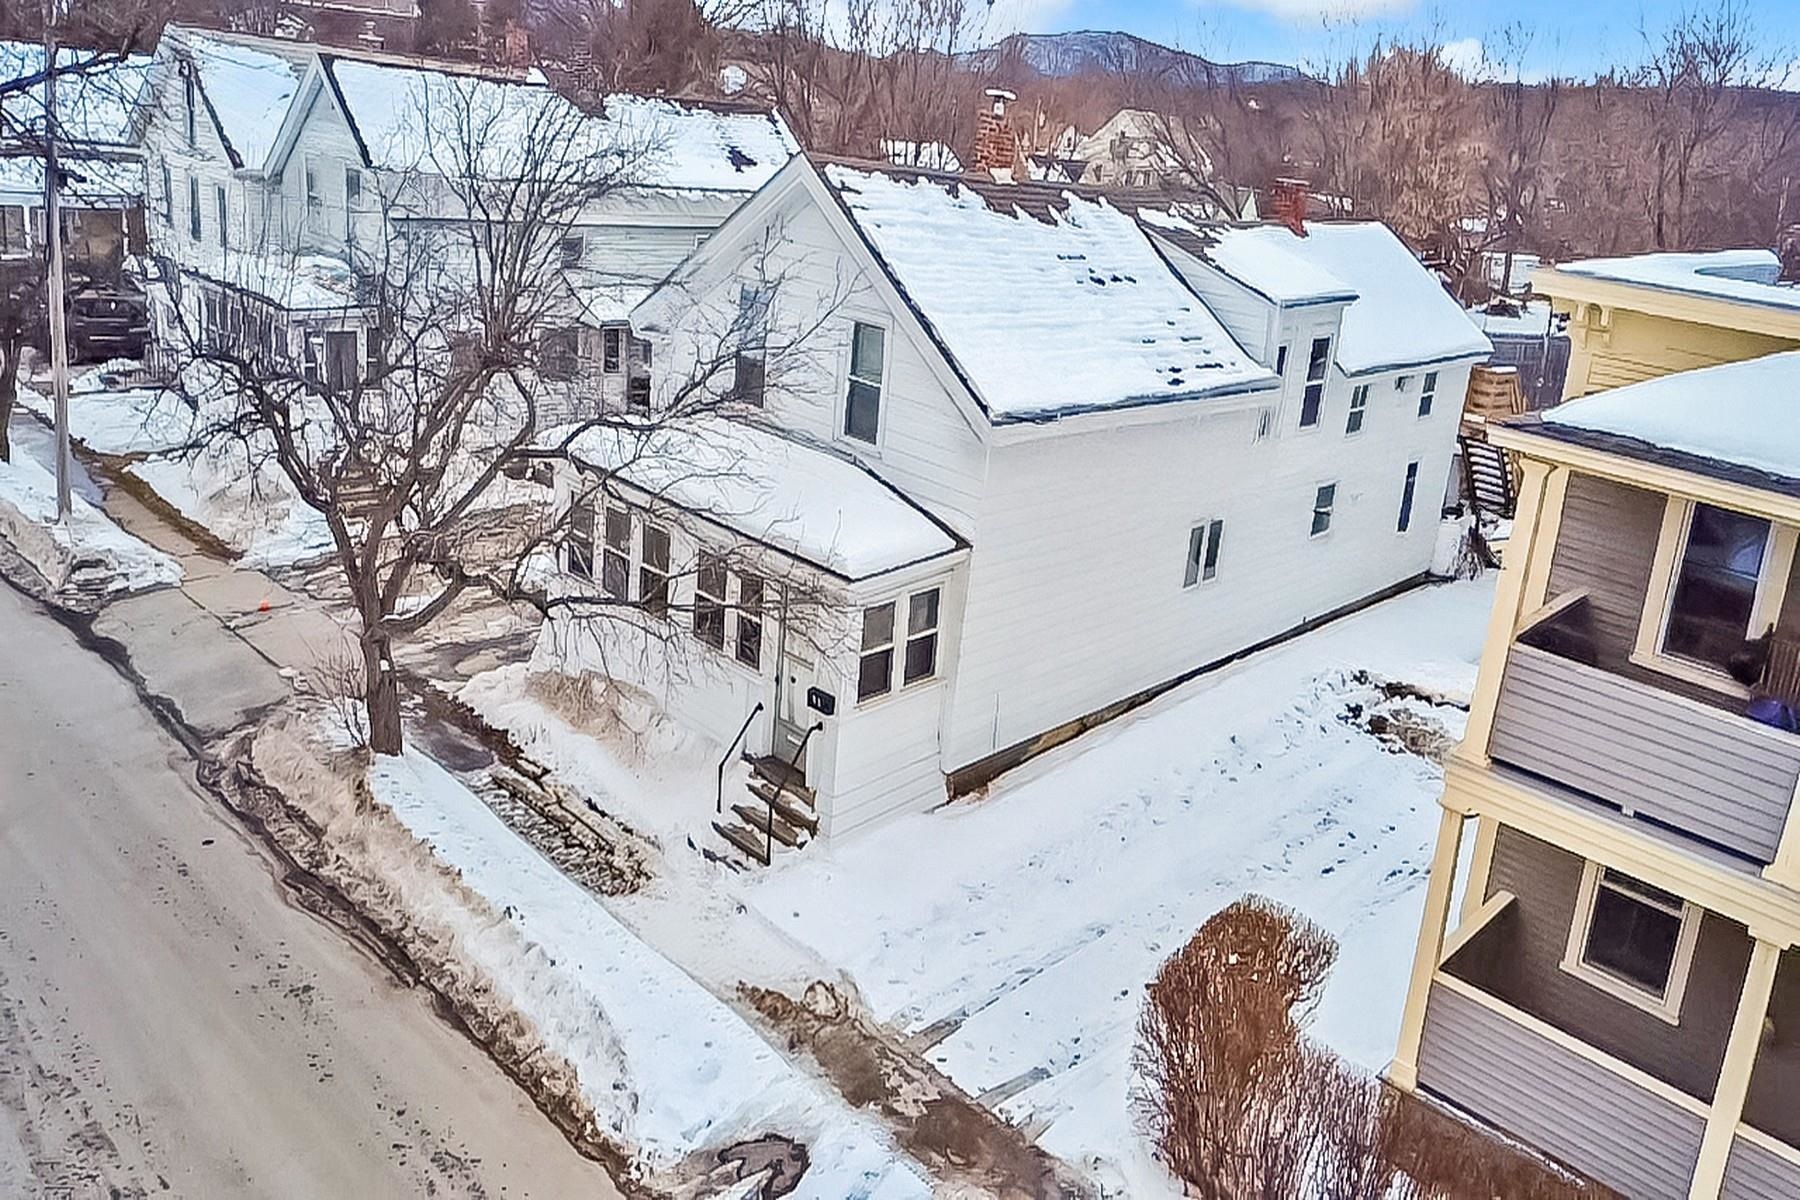
$205,000 $85 per sq.ft. Rutland City VT Home »
5 Beds | 3 Baths | Total Sq. Ft. 2398 | Acres: 0.11Listed on Wednesday Feb 18, 2026
Description: Back on the market! Grab it before it's gone again! Classic charm meets flexible and newly updated living space. Originally built in 1915 and updated in 2024, this spacious single family home offers 5 bedrooms, 3 bathrooms, and lots of flex space. Set on an .11 acre city lot, the property offers convenience access to shopping, transportation, and downtown amenities. Inside the home features a versatile layout with multiple flexible rooms, including one currently serving as a den/formal dining room. The main level includes a kitchen with updated appliances, a living room and a formal dining room/ den, along with two first floor bedrooms for added accessibility. Upstairs, you'll find additional bedrooms and a spacious primary suite with its own bath, creating separation and privacy ideal for multi-generational living or guests. The home retains classic character while offering practical updates. Exterior features include a welcoming enclosed front porch, enclosed storage space around back, and a paved driveway. Whether you're seeking a large primary residence, flexible layout for work from home living, or for an investment opportunity in Rutland City, 91 Franklin St. delivers size, character, and convenience in one well located property. OPEN HOUSE Saturday 3/21 11am-1pm for a first look! See Listing Details & 44 images.
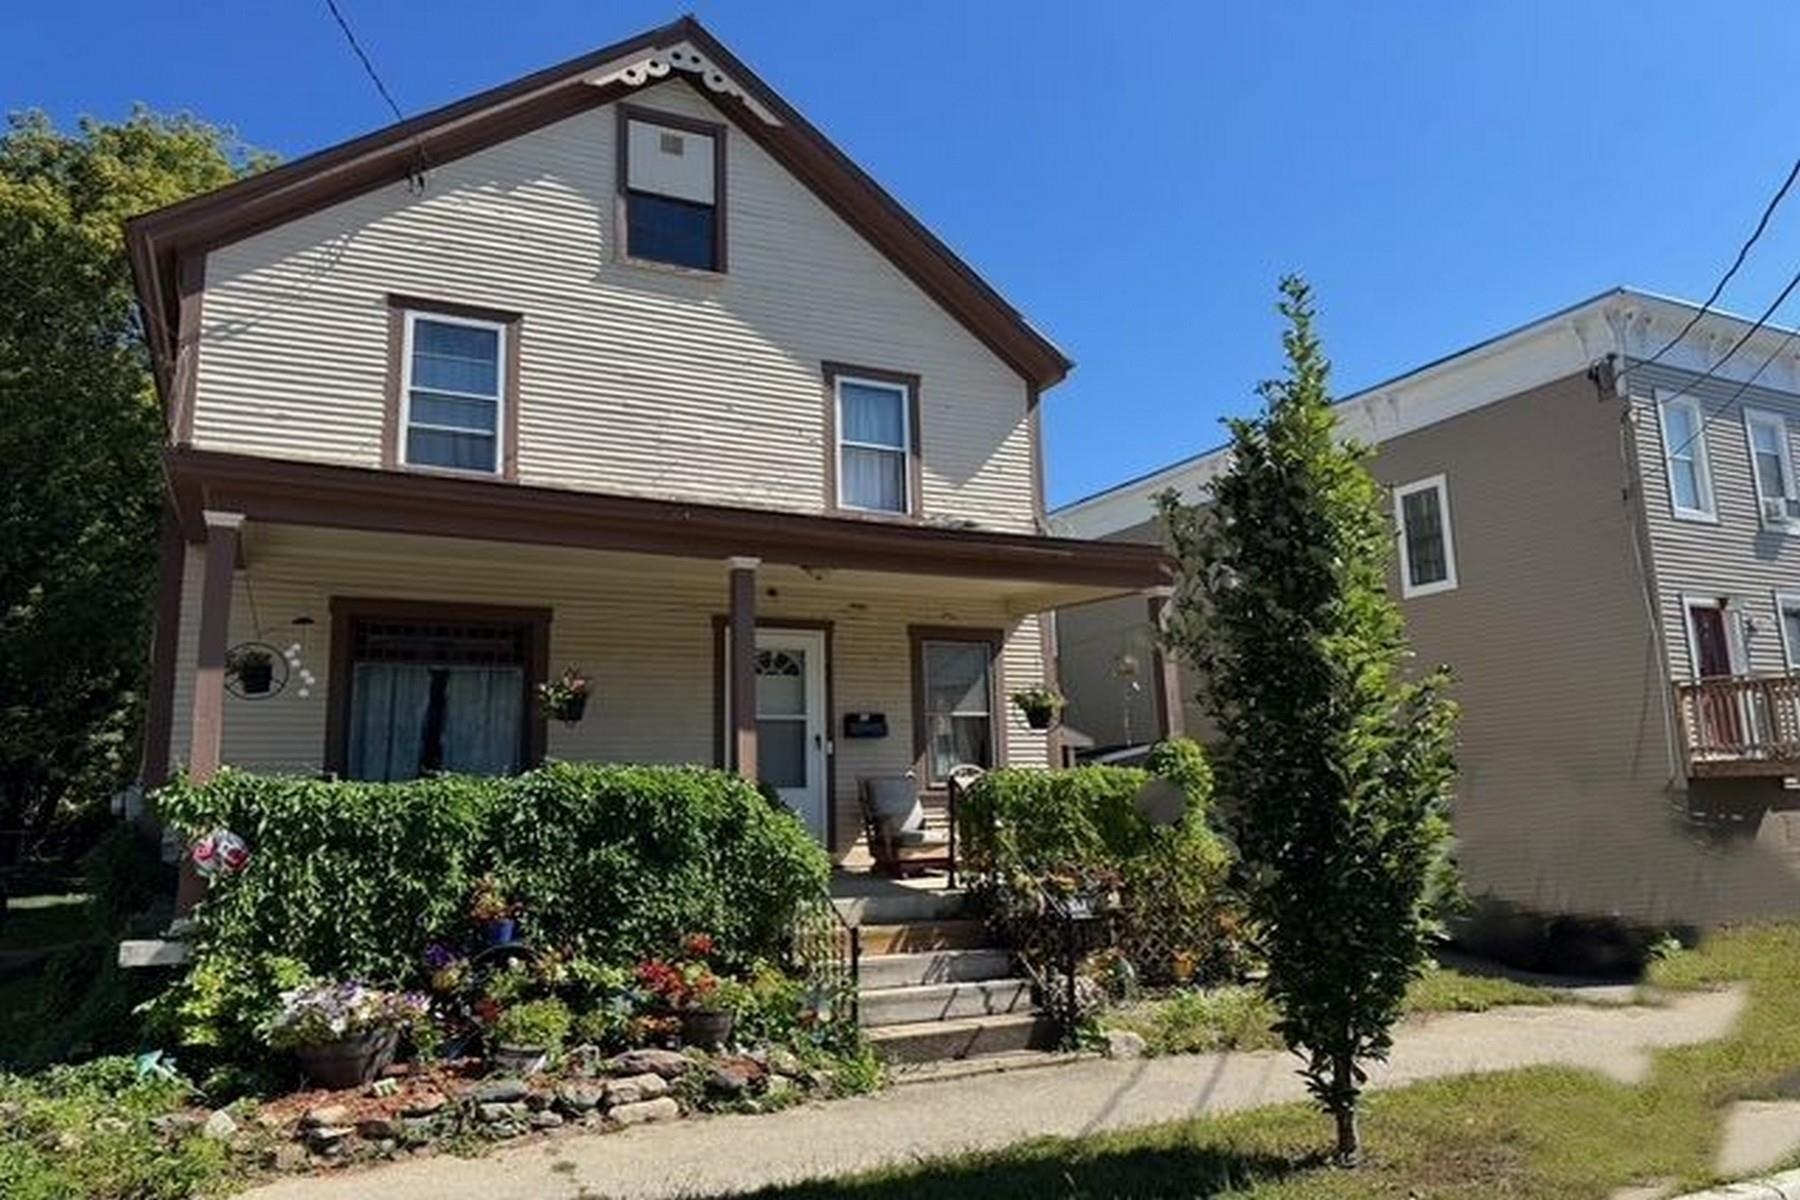
$220,000 $131 per sq.ft. Rutland City VT Home »
4 Beds | 1 Baths | Total Sq. Ft. 1680 | Acres: 0.08Listed on Wednesday Mar 18, 2026
Description: Welcome to 48 Baxter Street, a charming and spacious home located just steps from downtown Rutland's shops, dining, and activities. This inviting property offers four bedrooms upstairs, providing plenty of space for family, guests, or a home office. The main floor features a bright kitchen with stainless steel appliances, a comfortable dining area, and a welcoming living room--perfect for gatherings and everyday living. A large front entry adds character and functionality, while the side porch offers a cozy spot to relax. Convenience is key with first-floor laundry and a one-car detached garage. Blending comfort with walkability, this home is an ideal choice for those who want to enjoy all that Rutland has to offer. See Listing Details & 22 images.
